|
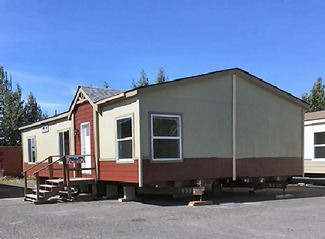
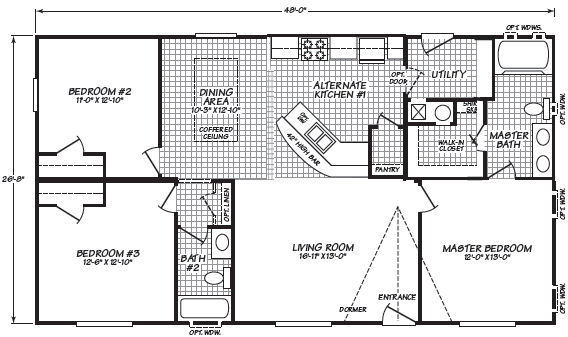
Waverly Crest Bedrooms: 3 Bathrooms: 2 1,344 Square Ft |
 |
|
Waverly Crest Bedrooms: 3 Bathrooms: 2 1,344 Square Ft |
|
 |
|
INTERIOR & KITCHEN •Electric Ign. Gas Range
•4” Laminate Backsplash
•Stainless Steel Sink
•White Raised Panel Int Drs
•Plumb for Washer/Dryer
•Cosmetic Lights
•Ceiling Lights in All Bedrms
•Smoke Detectors Ea BDR
•Wired for Fan in Living Rm
UTILITY •Gas Forced Air Furnace
•40 Gal Gas Hot Water Heater
•Insulated Heat Duct System
•200 Amp Service
•Whole House Water Shut Off
|
CONSTRUCTION •Highest of Insulation:
Floors R-40, Walls R-21 Ceiling R-33 •2x6 Exterior Walls
•2x8 Secured Floor Joists
•Low E 100% Vinyl Windws
•Smart Panel Siding
•40 lbs Snow Load Roof
•Shingled Roof
Triple Hand Tabbed Pitched Roof (3:12 Min.) •1/2” TnT Sheetrock T/O
•Air exchange System
•Insulated Steel Doors
•Fully Vented Eave Soffits
|
DISPLAY UPGRADE PACKAGE •Dishwasher •25 Cuft SxS Refrigerator w/Ice & Water
•Glamour Pkg in MBA
•Vitreous China Sinks
•Guest Closet
•Frost Free Hose Bib
•Upgraded Carpet and Pad
•Ceiling Fan in Living Room
•Window in Master Bathroom
•Overhead Utility Cabinet w/wire
shelf
•Vinyl Entry
|
CAREY
HOMES
Manufactured
Homes for Alaska Since 1952
3317 Mt.
View Dr.
Anchorage,
Ak 99501
Tele:
(907) 272-5414 Fax: (907) 274-6623